
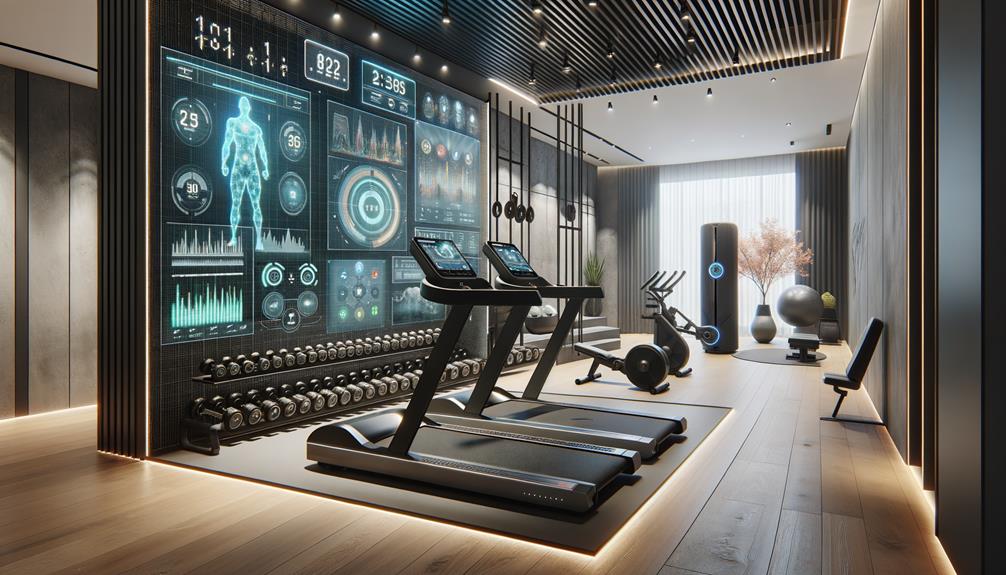

A successful gym is built on more than just the quality of its equipment. The layout and overall design play a fundamental role in the member experience. When a fitness space is intuitive and easy to move through, it helps people feel comfortable and focused on their workouts. This is where smart design becomes so important for functionality and flow.
Creating a space that works for everyone, from beginners to seasoned athletes, requires careful planning. A well-considered gym fitout is about creating dedicated zones that make sense. For example, placing the free weights area away from the main cardio section prevents congestion and reduces noise bleed. Thinking about the path a member takes from the entrance to the changing rooms, and then to their preferred workout area, can highlight potential bottlenecks before they become a problem.
The goal is to design a space that feels open and efficient. This improves the user experience and also supports safety. Clear, unobstructed pathways are essential, particularly in a busy Australian gym environment. When every piece of equipment has its place and there is enough room to use it correctly, the risk of accidents is lowered. A logical flow means members are not crossing paths unnecessarily, creating a safer and more pleasant atmosphere for everyone.
Zoning for Success
Effective zoning is a cornerstone of good gym design. This involves grouping similar types of equipment and activities together. A typical layout might include a cardio zone, a strength training area with machines, a free weights section, and a functional fitness or stretching space.
This separation serves several purposes. It helps members quickly find what they need and prevents interference between different workout styles. Someone performing a quiet yoga routine will not be disturbed by the sound of weights dropping nearby. In larger facilities, you might find specialised zones for group classes, boxing, or circuit training. This approach helps manage the flow of people and ensures each area is used as intended.
Equipment Placement and Space
The placement of each machine and piece of equipment is a detailed process. It’s not enough to simply line machines up against a wall. There must be adequate space around each item for safe use and for a spotter if needed. Consider the “functional footprint” of equipment, which is the space required to perform exercises correctly. A cable machine, for instance, needs clear space on all sides.
Lighting and acoustics also contribute significantly to a gym’s atmosphere. Natural light can make a space feel more inviting and energetic. Strategic use of mirrors can make smaller areas feel larger and help members check their form. Good acoustic design absorbs sound, reducing the echo and clatter that can make a gym feel chaotic. By considering these elements, a gym becomes a place where people want to spend their time, leading to better member retention and a stronger community.
Comments are closed.